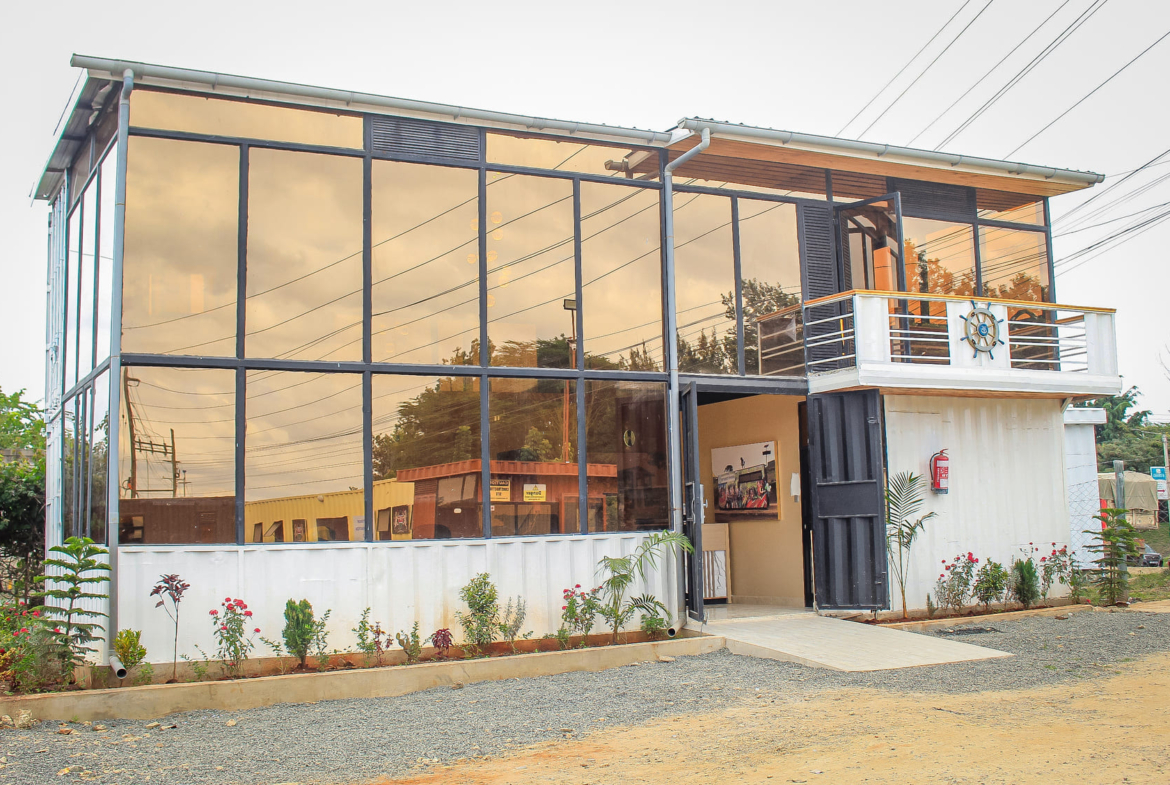
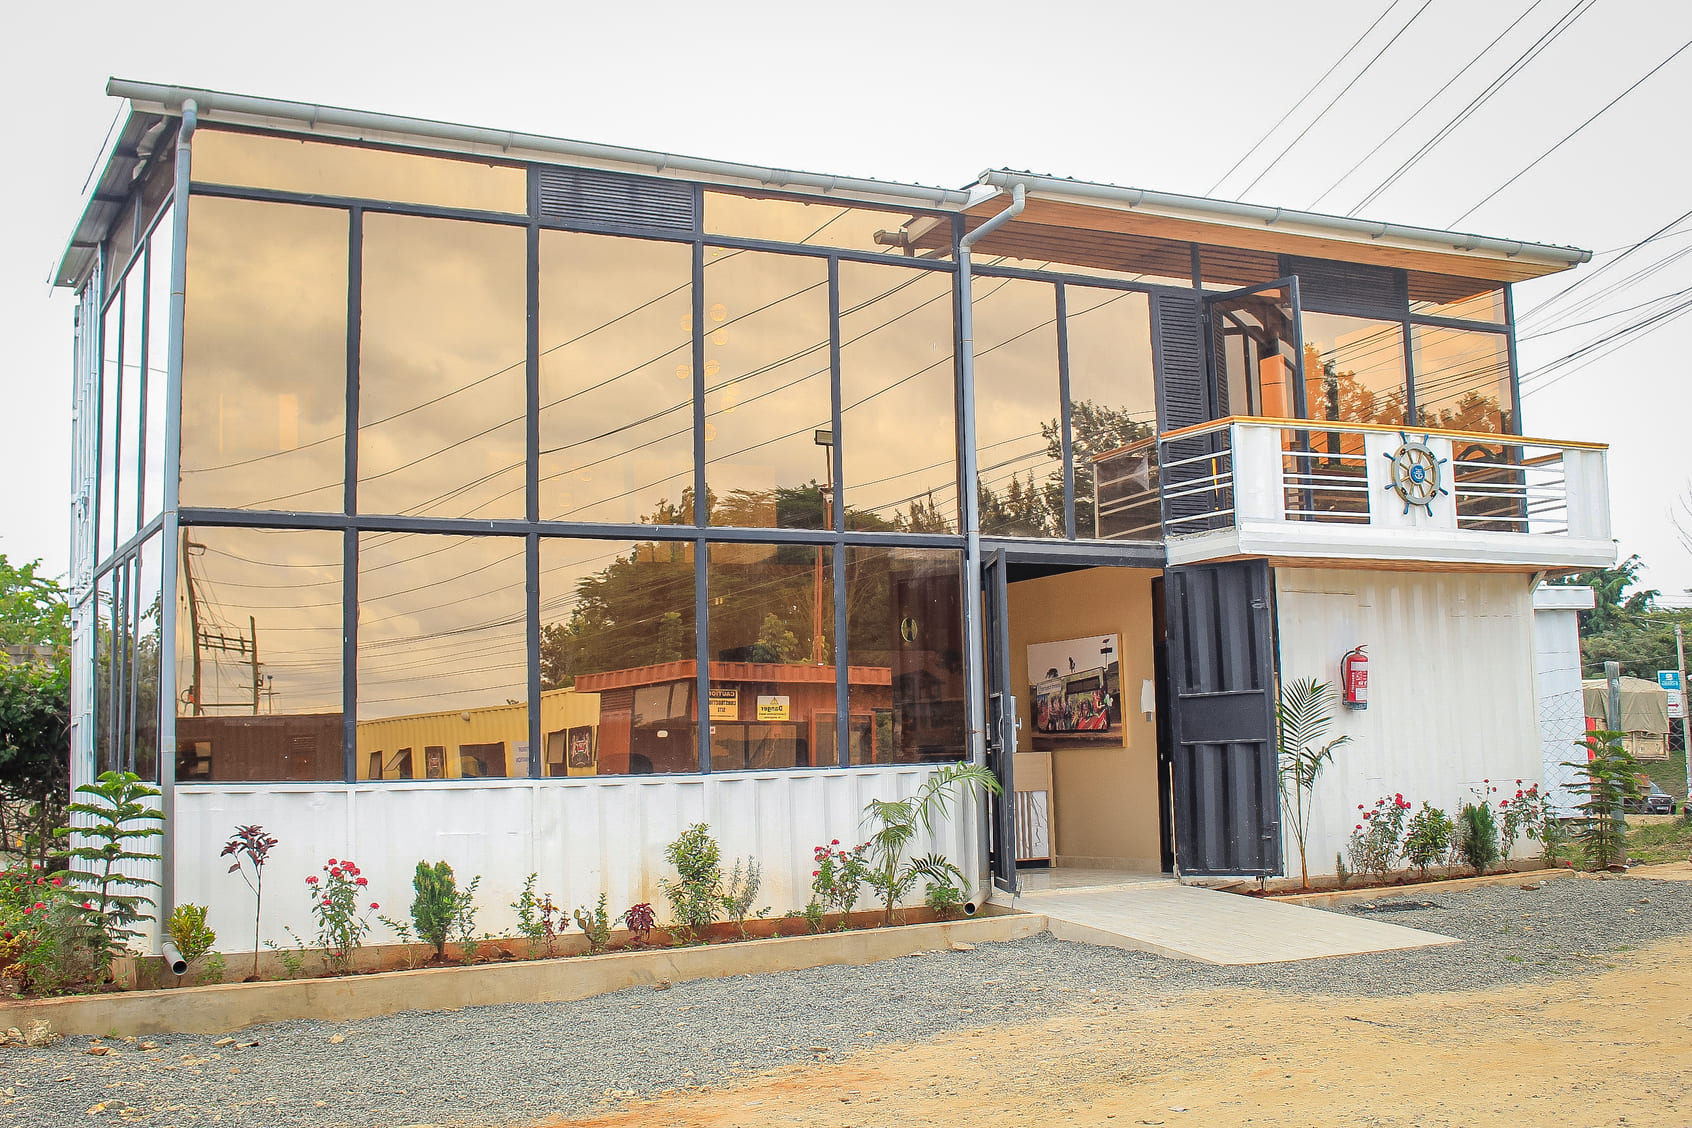
This double-storey commercial development transforms repurposed shipping containers into a premium, durable business environment. The architectural design features floor-to-ceiling glazing for optimal natural light, accented by a contemporary mono-pitched roof, warm timber detailing, and sleek steel finishes.
The versatile, open-plan interior easily adapts into offices, showrooms, or hospitality spaces, seamlessly connecting to an exclusive upper-level balcony built for executive meetings and client engagements.
Rooted in sustainable construction, this project provides a highly versatile, eco-conscious, and cost-effective alternative to conventional builds without compromising on modern style or functionality.